

8113 PINELAKE CT
Alexandria, VA 22309
- 4 Beds
- 3 Baths Full Baths: 2 Half Baths: 1
- 1,408 SqFt
- 2,244 Lot Size
- 1969 Year Built
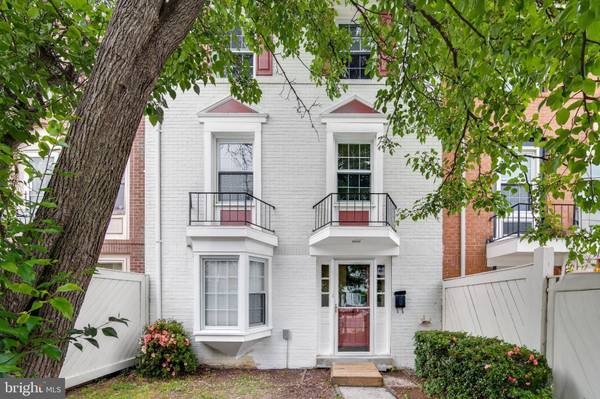
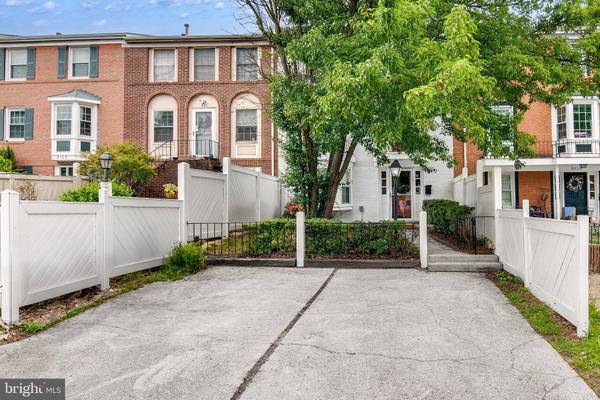
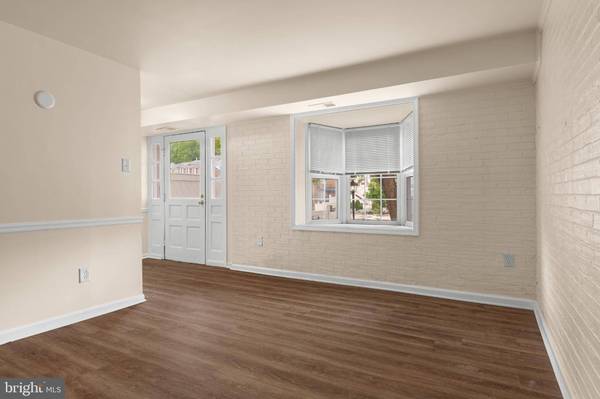
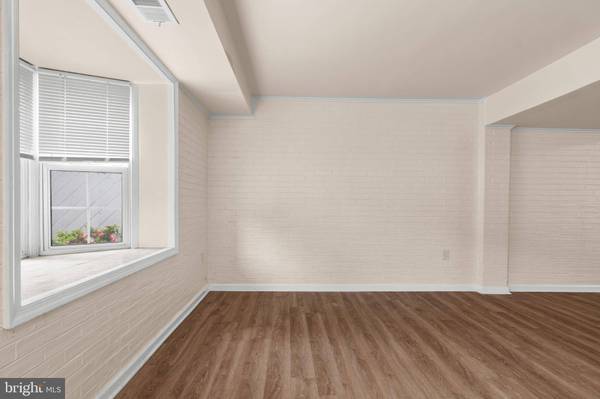
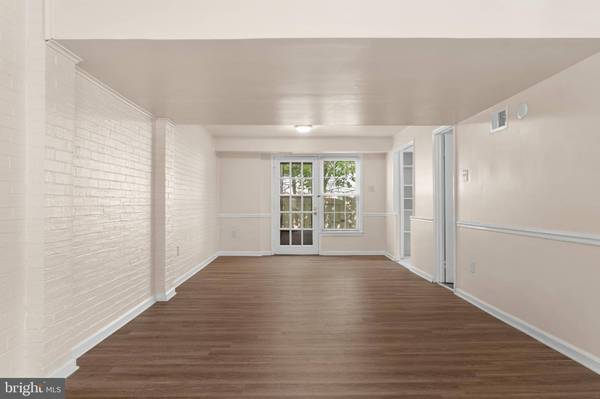
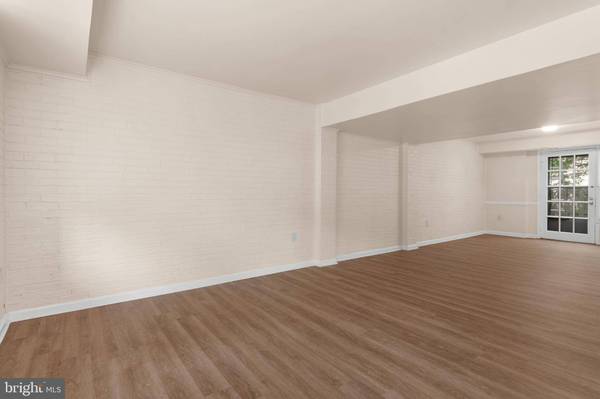
This beautifully remodeled Chatham model townhome offers three levels of comfortable living in the desirable Pinewood Lake community. Featuring 4 bedrooms, 2.5 baths, plus a versatile bonus room, this home combines modern style with everyday convenience.
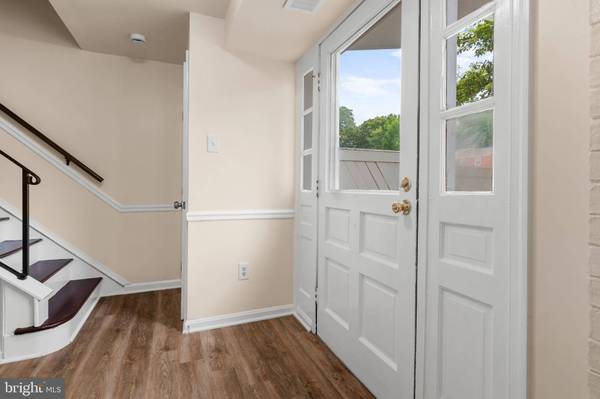
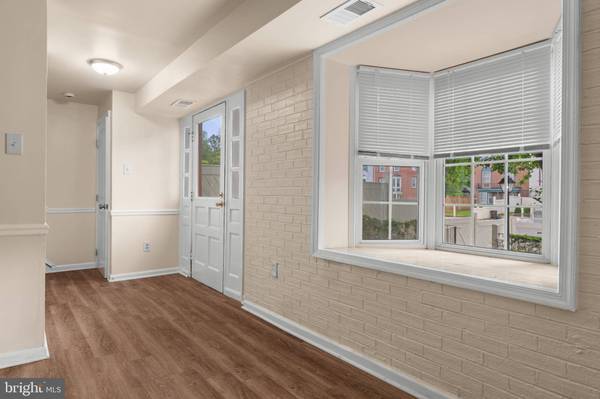
Enjoy the renovated kitchen with new stainless-steel appliances, main-level laundry, and stylish finishes throughout. The spacious layout includes over 1,400 sq. ft. of living space with laminate hardwood-style floors and a fenced backyard, perfect for entertaining or relaxing outdoors.
Nestled in a quiet cul-de-sac with scenic lake trails, residents love the community feel paired with a low monthly HOA. The location is unbeatable. Minutes to Fort Belvoir, I-95, GW Parkway, Metro, and shopping (Costco, Wegmans, Aldi's, and more), and only 8 miles to Old Town Alexandria.
Now available at an improved price of $485,000 (previously $500,000) don't miss your second chance to make this beautiful home yours before it's gone again!
GALLERY
PROPERTY DETAIL
Key Details
Sold Price $500,0003.1%
Property Type Townhouse
Sub Type Interior Row/Townhouse
Listing Status Sold
Purchase Type For Sale
Square Footage 1, 408 sqft
Price per Sqft $355
Subdivision Pinewood Lake
MLS Listing ID VAFX2268802
Sold Date 11/12/25
Style Colonial
Bedrooms 4
Full Baths 2
Half Baths 1
HOA Fees $159/mo
HOA Y/N Y
Abv Grd Liv Area 1,408
Year Built 1969
Annual Tax Amount $5,365
Tax Year 2025
Lot Size 2,244 Sqft
Acres 0.05
Property Sub-Type Interior Row/Townhouse
Source BRIGHT
Location
State VA
County Fairfax
Zoning 180
Building
Story 3
Foundation Brick/Mortar
Above Ground Finished SqFt 1408
Sewer Public Sewer
Water Public
Architectural Style Colonial
Level or Stories 3
Additional Building Above Grade
New Construction N
Interior
Interior Features Combination Dining/Living, Floor Plan - Open, Laundry Chute, Wood Floors
Hot Water Natural Gas
Heating Central
Cooling Central A/C
Equipment Built-In Microwave, Dishwasher, Disposal, Dryer - Front Loading, Exhaust Fan, Icemaker, Oven/Range - Gas, Refrigerator, Stainless Steel Appliances, Washer
Appliance Built-In Microwave, Dishwasher, Disposal, Dryer - Front Loading, Exhaust Fan, Icemaker, Oven/Range - Gas, Refrigerator, Stainless Steel Appliances, Washer
Heat Source Natural Gas
Exterior
Water Access N
Accessibility None
Garage N
Private Pool Yes
Schools
School District Fairfax County Public Schools
Others
Senior Community No
Tax ID 1011 06 0052
Ownership Fee Simple
SqFt Source 1408
Special Listing Condition Standard
CONTACT
